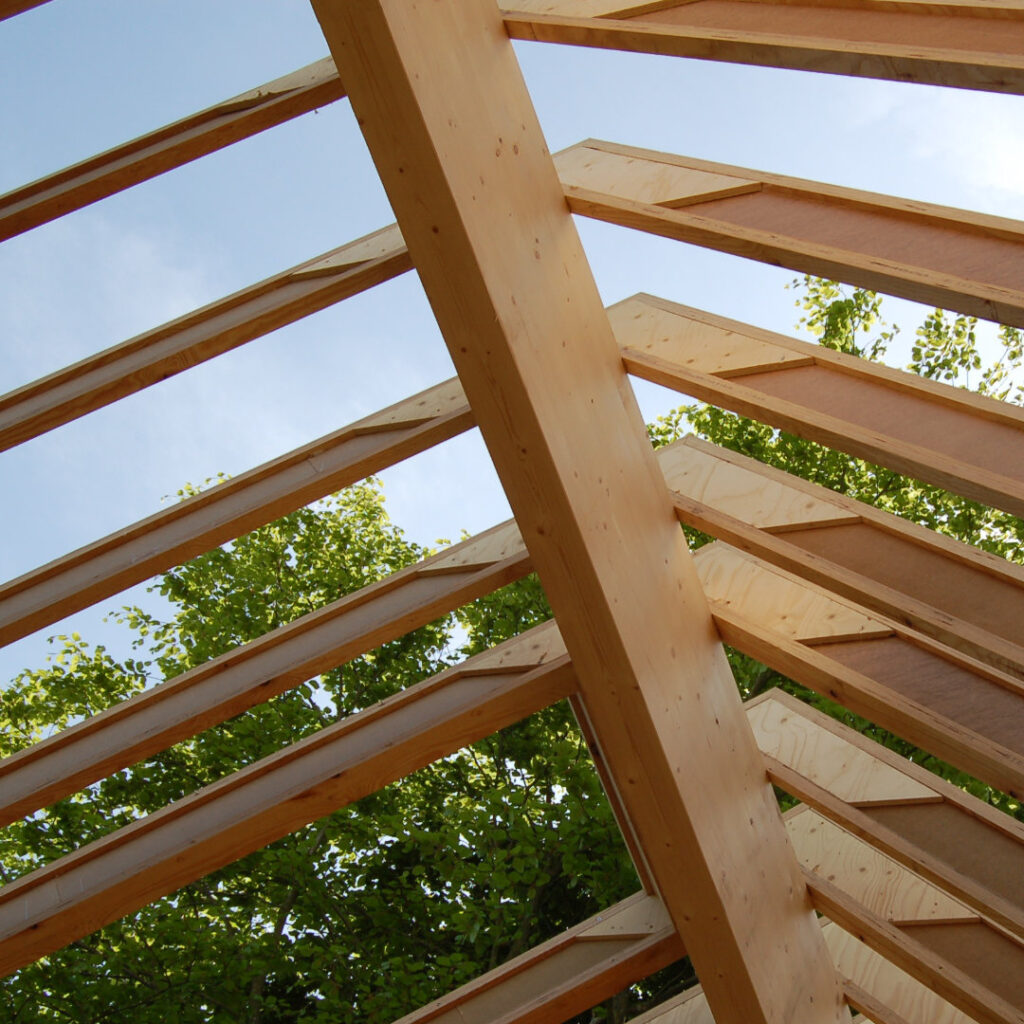
We Build Eco is a brand that represents a group of like-minded businesses that share the aim of building better. Using only natural bio-based materials and sustainable building techniques We Build Eco produces energy efficient low carbon building shells for existing customers with designs or plans.
The aim is to allow cutting-edge modern frame systems to be deployed by smaller builders and developers wherever they are. Based on an I-joist timber frame construction the building shell can be supplied either in kit form or panelised using bio-based insulation materials.
Yes, WBE supplies the main frame including all structural elements, I-joist, racking boards, connecting plates etc. and associated, insulation, membranes, tapes and fixings.
Yes, we supply ground floor cassettes and timber ring beams in accordance with the requirements and specification of the structural engineers/designer and in compliance with current Building Regulations.
Yes these can be supplied along with the main shell if required. This will only be the I-joists, decking boards will need to be supplied by the client.
The more information the better and a minimum of .dwg format drawings should be supplied by the architect if possible.
Yes, as long as the drawings are to scale and show the internal footprint and shape of the building.
Yes, the shell is inherently airtight and thermally efficient so most designs will easily be able to meet Passive standards. Many of the components, especially I-joist, and insulation are Passive Certified Components, this does mean that an MVHR system is required for any WBE shell.
No and certainly not foil-backed boards. In either case, rigid foam boards and mineral wools have different thermal and hygroscopic performance characteristics that are poorly suited to a timber frame. Our frames are designed to manage temperature variations and consequential moisture management in a safe and predictable way that is near impossible to achieve with synthetic insulation. Plus, the green credentials of bio-based insulation fit perfectly with our ethos as a group.
This is our preferred option but we are equally happy with flexible wood fibre batts, either option will achieve the desired thermal and acoustic criteria.
Only if you are using flexible wood fibre batts to insulate the frame on site. The insulation goes between the joist flanges. WBE supplies pre-cut insulation strips specifically to insulate the I-joists between the flanges.
Yes, except for membranes, tapes and fixings all the materials we specify are bio-based.
WBE provide training and instruction as part of the service included in the price, this will be arranged with you once your order is accepted. All WBE buildings are supplied fully marked with all insulation and fixings along with a comprehensive set of drawings and assembly instructions, any reputable builder will be able to put together the shell. WBE do provide training and instruction as part of the service included in the price, this will be arranged with you once your order is accepted.
No, these are the responsibility of the client, architect, specifier, or builder. Windows and doors should be of sufficient quality and rating to match or exceed the thermal specification of the shell. WBE can recommend suppliers if needed.
Yes, Build Collective is our ‘in-house’ engineering partner and will be part of the original engineering team designing your shell for you, you may wish to extend your use of their specialist skills, if you wish to do so this is to be arranged directly with them.
No, our involvement ends with an airtight, wind-tight weatherproof shell (excluding windows and doors) The choice of finishes is down to the client, architect or specifier.
Yes, we have supplied exceedingly small single-storey extensions as small as 15m², the WBE system can be used for all manner of buildings including first-floor extensions, garages, workshops, stables etc. as long as it can be drawn and meets structural requirements and building regulations WBE can supply.
The web material of the STEICOjoist is made from a natural fibre board. It has higher compression and shear strength than OSB (900kg/m³ compared to 650kg/m³ for OSB), better weathering protection and doesn’t use any additional binding agents. It’s made from the same base raw material as Steico insulation. Steico’s sustainability criteria ensure a 93% conversion of raw material (trees) into construction products, insulation, and packaging with the balance used as fuel for on-site renewable energy production meaning that 100% of the tree is used. In fact, Steico is the only I-joist manufacturer that makes its own web material and is therefore not influenced by global fluctuations or volatility in OSB prices.
Put simply the bigger the span the bigger the joists or the smaller the spacing. However the largest I-joist determined by the span will set the size for the main frame. Comprehensive span tables can be found here.
Yes. The specification and size may change but the whole shell is constructed from I-joists.
All elements are pre-cut for onsite assembly so this should not be necessary.
This can be done if needed otherwise an onsite cutting guide is given which you can see here.
As a general rule boards can be exposed for up to 4 weeks. This can be increased up to 12 weeks if the inside of the board is still exposed and hence moisture can evaporate away more freely. More information to exposure and handling the boards can be found on the Steico website.
Wood fibre boards can be disposed of in the same way as standard timber products and have a waste code of 030105.
This varies by product type all the boards are printed showing either ‘Inside’ or ‘Outside’.
STEICOflex can be cut with a simple insulation saw. Most boards can also be cut with a Jigsaw or Circular saw but there are also specialist tools for cutting thicker boards. More information is available on the Steico website.
For roofs this is only required if the pitch is less than 16°. For walls, if there is a closed cladding system with no direct line of sight to the boards then no additional membrane is required.
Yes. There are many approved render systems for wood fibre boards but we recommend the ETA approved system from Baumit. This is called StarSystem Nature and more information is available on the Baumit website. Baumit products can be purchased from the Ecomerchant website
This depends on the width and depth that is being used. For example, a 240mm deep and 60mm wide joist weighs 3.9kg/m. All the different weights are available here.
The technical datasheets for each product contain the materials used in production and each product also has a specific safety datasheet.